<-- style PDP --> 14661 Old Simcoe Road, Scugog - Detached for sale for $729,900
  • new
  • for sale

14661 Old Simcoe Road

Scugog, Ontario, L9L 1C1 - Port Perry

$729,900

  • Neighbourhood

    Port Perry

  • Major Intersection

    Between Scugog St(7A Hwy) & King St

  • Listed Since: 2 day(s)

  • Last update: today

Overview

  • Property Type

    Detached, Bungalow

  • Bedrooms

    3

  • Bathrooms

    1

  • Basement

    Part Fin

  • Kitchen

    1

  • Total Parking

    6

  • Lot Size

    66x163 (Feet)

  • Taxes

    $5,062.64 (2026)

  • Type

    Freehold

Property Description

Property description for 14661 Old Simcoe Road, Scugog

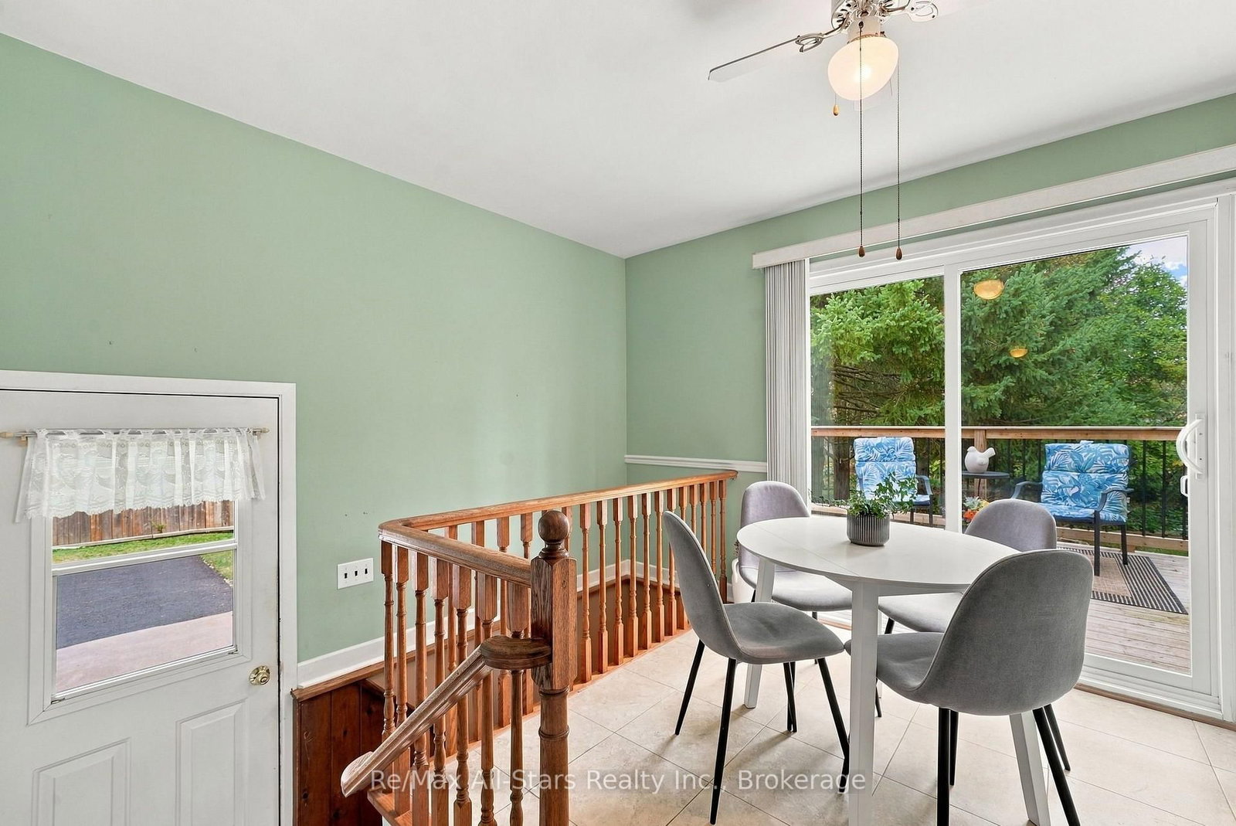
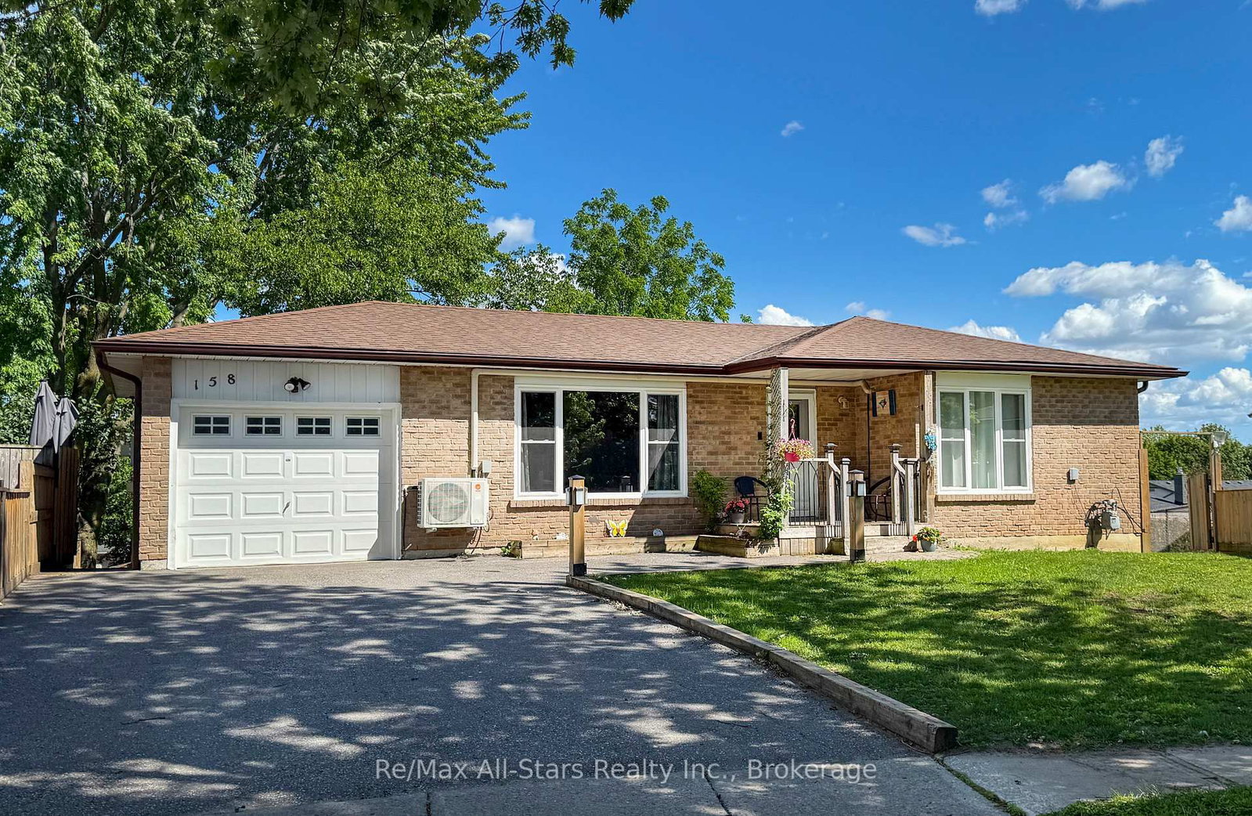
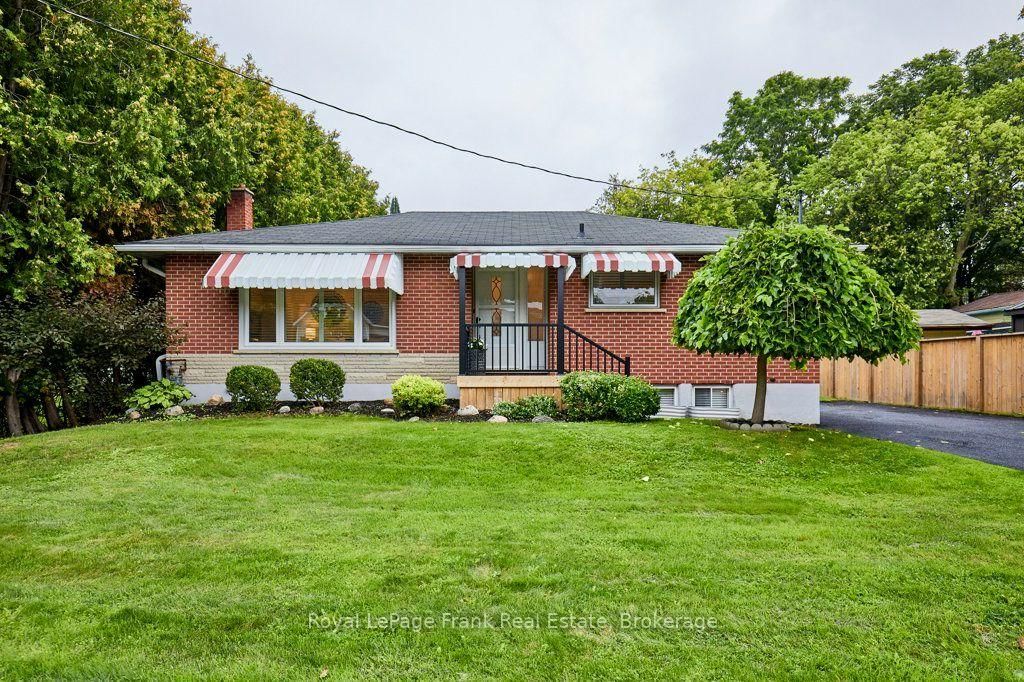
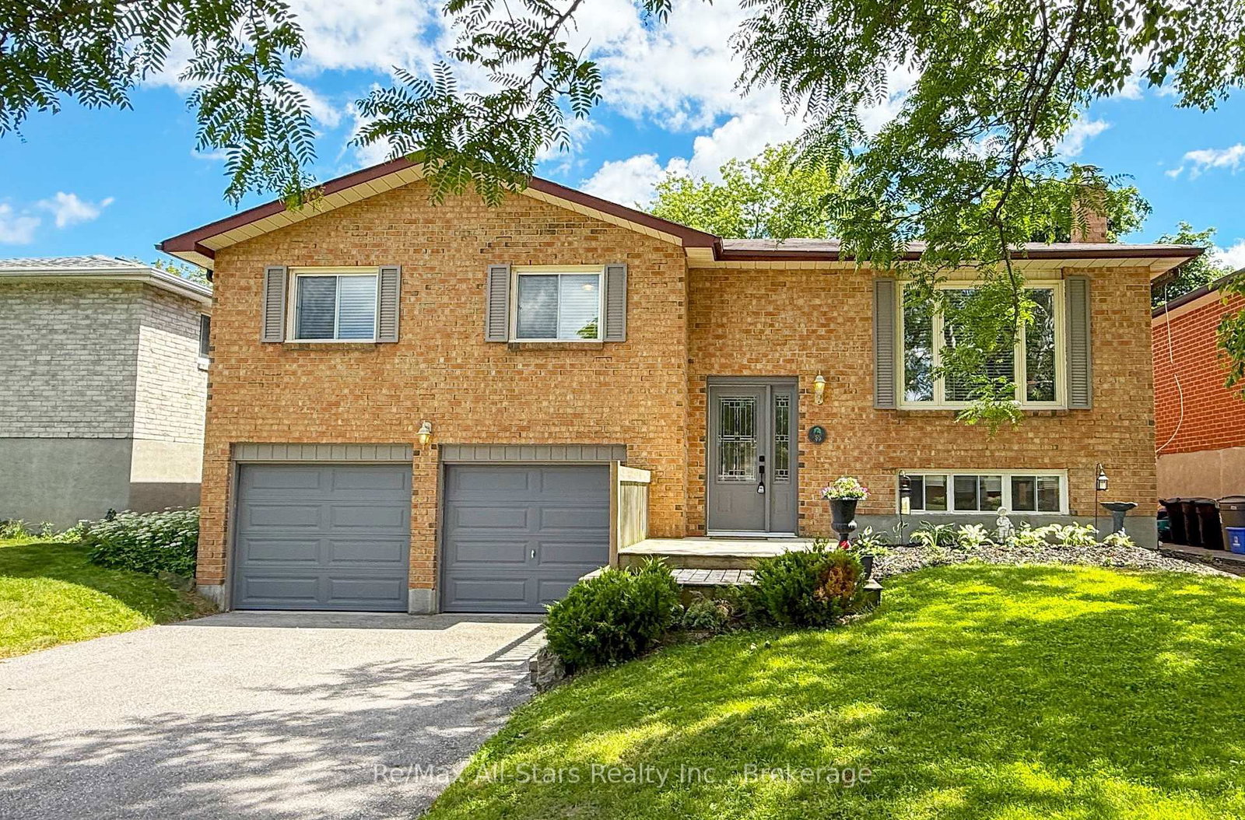
Nestled on a beautifully maintained 1/4 acre property (66 ft x 165 ft) in charming Port Perry, this solid all brick 3 bedroom bungalow features bright airy rooms with an abundance of sunshine coming in through the multiple updated windows. The interior is immaculately clean and shows pride of ownership. The warm welcoming family-size kitchen is 25 x 9 ft & offers a multitude of cabinets, many feet of counterspace, a pantry, access to the side patio & walkout to the newer 14 x 10 ft deck. Enjoy your morning coffee on the deck while listening to the sound of the calming garden pond & overlooking the private & serene backyard with lush trees & perennial gardens. Entertain in the L-shape living & dining room with warm hardwood flooring & a pretty view through the huge picture window of the front yard & gardens. The 3 spacious bedrooms have been freshly painted. The bathroom has a convenient easy step-in bathtub. The lower level expands your living options with a large recreation room enhanced by a wall to wall fieldstone fireplace with cozy natural gas insert & shelving. There are 2 above grade windows in this room & another 4 in other rooms of the lower level. For the hobbyist, there is an oversize L-shape unfinished room ideal for woodworking & crafting etc. The long paved driveway, which can accommodate parking for 6 vehicles, leads to the park-like backyard with a garden pond & 12 x 12 ft sturdy shed. Entertain friends & family on the awesome deck or gather around the wood burning firepit. Whether you are hosting a summer gathering, working from home, or enjoying a peaceful night under the stars, this home & property offers the lifestyle you have been dreaming of. This property is on full Municipal services. Other features include a metal roof, updated blown-in insulation, newer front door & sliding patio doors leading to the deck. This home offers a special feeling of comfort & charm. Come see for yourself!

Listed by Re/Max All-Stars Realty Inc.

  • MLS #

    E13848490

  • Sq. Ft

    1100-1500

  • Sq. Ft. Source

    MLS

  • Lot Irregularities

    n/a

  • Year Built

    Available Upon Request

  • Pool

    None

  • Drive

    Private

  • Garage

    None

  • Total Parking

    6

  • Family Room

    N

  • Den

    N

  • Exterior

    Brick

  • Fireplace

    Y

  • Roof

    Metal

  • Foundation

    Block

  • Elevator

    n/a

  • Water View

    n/a

  • Laundry Level

    Lower

  • Heat

    Forced Air

  • A/C

    None

  • Water

    Municipal

  • Water Supply

    n/a

  • Sewers

    Sewers

  • Central Vac

    N

  • Kitchen

    7.8 x 2.83 ft Main level

    W/O To Sundeck, Pantry, Family Size Kitchen

  • Living

    6.67 x 3.23 ft Main level

    Picture Window, hardwood floor, W/O To Porch

  • Dining

    3.63 x 2.62 ft Main level

    hardwood floor, Combined W/Living, Window

  • Primary

    3.69 x 2.96 ft Main level

    Picture Window, Closet, Laminate

  • 2nd Br

    3.63 x 2.71 ft Main level

    Closet, Broadloom

  • 3rd Br

    4.14 x 3.02 ft Main level

    L-Shaped Room, Double Closet, Broadloom

  • Rec

    3.93 x 4.97 ft Lower level

    Stone Fireplace, Gas Fireplace, Above Grade Window

  • Office

    3.96 x 2.56 ft Lower level

    Above Grade Window, Closet

  • Other

    3.57 x 2.41 ft Lower level

    Combined W/Rec

  • MLS #

    E13848490

  • Sq. Ft

    1100-1500

  • Sq. Ft. Source

    MLS

  • Lot Irregularities

    n/a

  • Year Built

    Available Upon Request

  • Pool

    None

  • Drive

    Private

  • Garage

    None

  • Total Parking

    6

  • Family Room

    N

  • Den

    N

  • Exterior

    Brick

  • Fireplace

    Y

  • Roof

    Metal

  • Foundation

    Block

  • Elevator

    n/a

  • Water View

    n/a

  • Laundry Level

    Lower

  • Heat

    Forced Air

  • A/C

    None

  • Water

    Municipal

  • Water Supply

    n/a

  • Sewers

    Sewers

  • Central Vac

    N

  • Kitchen

    7.8 x 2.83 ft Main level

    W/O To Sundeck, Pantry, Family Size Kitchen

  • Living

    6.67 x 3.23 ft Main level

    Picture Window, hardwood floor, W/O To Porch

  • Dining

    3.63 x 2.62 ft Main level

    hardwood floor, Combined W/Living, Window

  • Primary

    3.69 x 2.96 ft Main level

    Picture Window, Closet, Laminate

  • 2nd Br

    3.63 x 2.71 ft Main level

    Closet, Broadloom

  • 3rd Br

    4.14 x 3.02 ft Main level

    L-Shaped Room, Double Closet, Broadloom

  • Rec

    3.93 x 4.97 ft Lower level

    Stone Fireplace, Gas Fireplace, Above Grade Window

  • Office

    3.96 x 2.56 ft Lower level

    Above Grade Window, Closet

  • Other

    3.57 x 2.41 ft Lower level

    Combined W/Rec

Thinking of Selling?

Find Out Your Home’s Value in Today’s Market!

No Email or Signup is required to view your home estimate.

estimate your home value

Contact Manoj Kukreja

Sales Representative,
Century 21 People’s Choice Realty Inc.,
Brokerage
(647) 576 - 2100

Manoj profile avatar

Inventory Graph

10 9 8 7 6 5 4 3 2 1 0 5 Months of inventory SELLER'S Market BALANCED Market BUYER'S Market

Mortgage Calculator

This data is for informational purposes only.

Mortgage Payment per month

Principal Amount

Interest

Total Payable

Amortization

Amortization

Closing Cost Calculator

This data is for informational purposes only.

Closing Cost Total for this property

Total Cash flow for purchasing this property

Down Payment(%)*
Additional information

Provincial Land Transfer Tax

Ontario Land Transfer Tax Rebate

Toronto Land Transfer Tax

Toronto Land Transfer Tax Rebate

PST on CMHC Insurance Premium

Lawyer Fees

$2,825

Government Registration Fee's

$164

Title Insurance

Closing Cost Total

Total Cash flow for purchasing this property

Provincial Land Transfer Tax

Ontario Land Transfer Tax Rebate

Toronto Land Transfer Tax

Toronto Land Transfer Tax Rebate

PST on CMHC Insurance Premium

Lawyer Fees

$2,825

Government Registarion Fee's

$164

Title Insurance

Down Payment(%)*

* A down payment of less than 20% is permitted only for first-time home buyers purchasing their principal residence. The minimum down payment required is 5% for the portion of the purchase price up to $500,000, and 10% for the portion between $500,000 and $1,500,000. For properties priced over $1,500,000, a minimum down payment of 20% is required.

Thinking of Selling?

Find Out Your Home’s Value in Today’s Market!

No Email or Signup is required to view your home estimate.

estimate your home value

Contact Manoj Kukreja

Sales Representative, Century 21 People’s Choice Realty Inc., Brokerage
(647) 576 - 2100

Manoj profile avatar

Recent Sold Listings in Port Perry, Scugog

Popular Cities